Redefining Hospital Design: Creating Healing Environments That Feel Like home
The modern healthcare landscape is evolving, and with it, the expectations of patients and their families. No longer are sterile, institutional environments considered sufficient.Today’s best hospital designs prioritize comfort, wellbeing, and a sense of normalcy – essentially, creating spaces that feel less like a hospital and more like a supportive home.
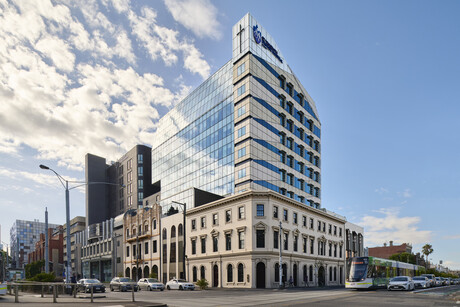
This approach was central to a recent project focused on transforming a maternity and surgical facility. The goal? To “de-institutionalize” the space, fostering a calming and restorative atmosphere for patients and their loved ones.
A Boutique Hotel Aesthetic for Enhanced Recovery
Designed with a focus on the patient experience, the renovated facility embraces a boutique hotel aesthetic. This isn’t about luxury for the sake of it; it’s about leveraging design to positively impact healing and recovery.
Here’s how this was achieved:
* Generous Room Layouts: Larger, more comfortable spaces were created to accommodate families and promote a sense of togetherness.
* Normalised Bathrooms: Bathrooms were designed to resemble those found in high-end hotels, offering a familiar and relaxing experience.
* Neutral & Natural Palette: A calming color scheme using neutral and natural tones was implemented throughout the suites and amenity areas.
* High-End Finishes: Quality fixtures and finishes contribute to the overall sense of comfort and sophistication.
Prioritizing Wellbeing Through design
The newly renovated maternity suites are specifically designed to support wellness and a smooth transition into motherhood. Thoughtful details contribute to a more positive experience.
Consider these elements:
* Optimized Views: Beds and nursing seats are strategically positioned to maximize natural light and breathtaking city and cathedral views.
* Contentment & Wellbeing: These views are intentionally designed to evoke feelings of contentment and wellbeing, reducing stress and promoting relaxation.
* Personalized Comfort: Day-of-surgery patient areas feature personalized seating, enhancing both comfort and privacy.
* Connection to the Outside World: Access to views and natural light is prioritized throughout the facility.
Navigating Complex Challenges with Seamless Execution
Integrating a modern design into an existing heritage building presented significant challenges. Limited space between buildings, strict ceiling height and room regulations, and fire safety concerns all required innovative solutions.
Successfully bridging the old and new required:
* structural Complexity: Careful planning and execution were essential to overcome the structural challenges of connecting the new construction to the existing heritage site.
* Operational Continuity: The project was completed while the hospital, including operating theatres, remained fully operational, minimizing disruption to patient care.
* Regulatory Compliance: All design elements were carefully vetted to ensure compliance with relevant regulations and safety standards.
Ultimately, this project demonstrates how thoughtful design can transform a hospital environment into a truly healing space. By prioritizing patient comfort, wellbeing, and a sense of home, we can create facilities that support not only physical recovery but also emotional and psychological wellbeing.
This approach represents a significant shift in healthcare design, one that recognizes the profound impact of the built environment on the patient experience.
Keep reading