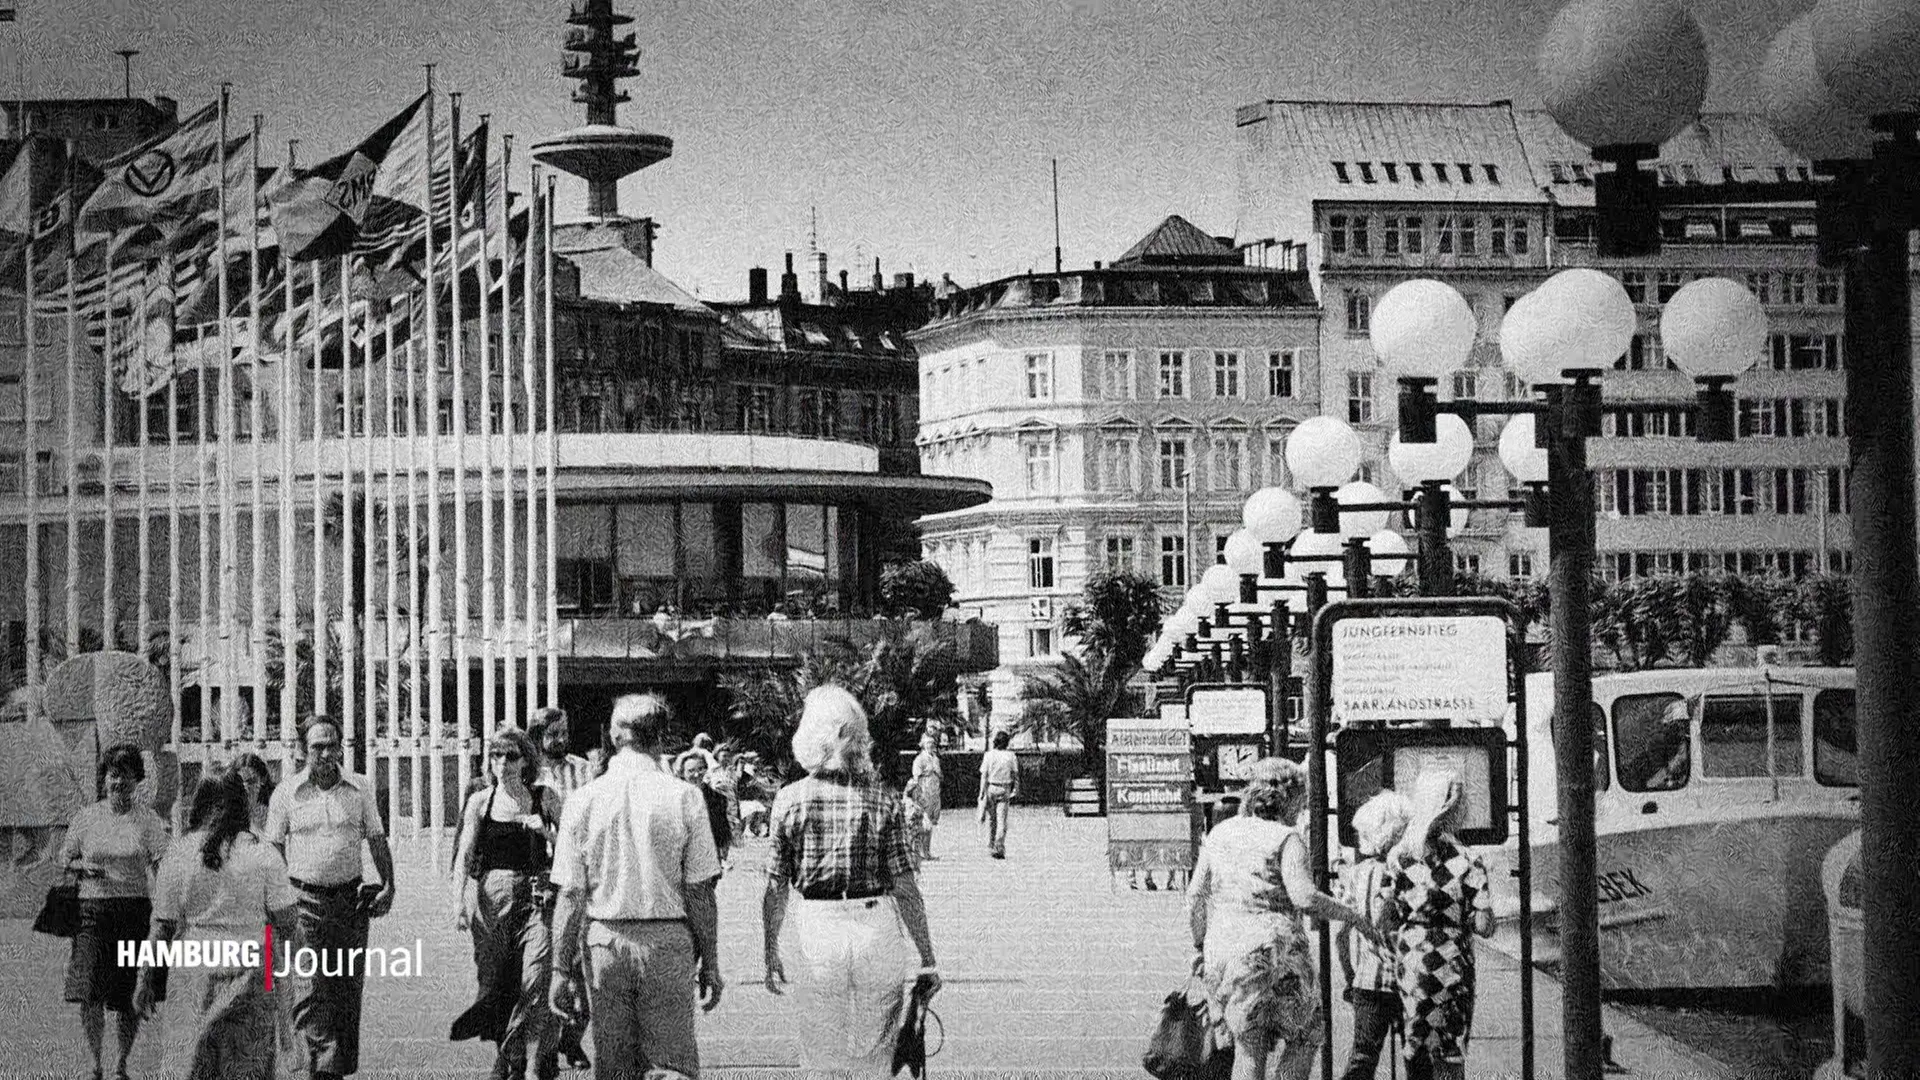
Hamburg is reflecting on a pivotal moment in its urban development as it marks 70 years since the groundbreaking of Neu-Altona. On April 4, 1956, the city initiated what was described as the largest construction project of the young Federal Republic of Germany, aiming to transform the landscape of the city through a bold architectural vision Neu-Altona 1956.
The project was not merely about housing; it was driven by the concept of an ideal city, a planning philosophy where urban areas are designed from the outset under unified economic, social, and political guidelines. In the case of Neu-Altona, this vision sought to create a modern living environment that could accommodate a rapidly growing post-war population.
At the heart of this ambitious plan was the goal to construct more than 11,000 apartments intended to house approximately 40,000 people Hamburg damals: 70 Jahre Grundsteinlegung für Neu-Altona. This scale of development reflected the urgency of the era and the desire to implement a structured, planned approach to urban growth rather than allowing the city to expand organically.
The Philosophy of the Ideal City
The concept of the ideal city is a long-standing urban planning ideal. Unlike cities that grow from a central settlement core—often mirroring existing social structures—ideal cities are designed based on specific desired social structures and often utilize geometric layouts. These can include grid patterns, concentric rings, or star shapes Idealstadt – Wikipedia.
Historically, these visions have ranged from the political organization ideas of Plato and Aristotle to the Renaissance designs of Alberti. Even as many such “ideal cities” were never fully realized, their conceptual frameworks have heavily influenced the creation of new towns, satellite cities, and residential estates. Neu-Altona represents a mid-century application of these principles, attempting to blend high-density housing with a cohesive urban vision.
Scale and Impact of Neu-Altona
The 1956 project was a massive undertaking for the time. The commitment to build 11,000 apartments was a direct response to the housing shortages following World War II and the require for modernized infrastructure in Hamburg. By centralizing the planning, the city hoped to ensure that the social and economic organization of the new district would be integrated and efficient.
The legacy of Neu-Altona serves as a case study in how 20th-century planners viewed the relationship between architecture and society. The shift toward planned residential estates was intended to provide a higher standard of living and more organized community spaces for the tens of thousands of residents moving into the area.
| Metric | Detail |
|---|---|
| Start Date | April 4, 1956 |
| Planned Housing | 11,000+ apartments |
| Target Population | 40,000 people |
| Core Vision | Ideal City (Idealstadt) |
As Hamburg continues to evolve, the 70-year anniversary of the Neu-Altona groundbreaking provides an opportunity to evaluate the successes and challenges of these mid-century urban visions. The transition from a “planned” ideal to a living, breathing city continues to shape the district’s identity today.
For those interested in the ongoing development of Hamburg’s urban landscape, official city planning updates and historical archives provide further insight into how these early visions have transitioned into modern urban reality.
We invite our readers to share their thoughts on the evolution of urban planning in the comments below.
Worth a look