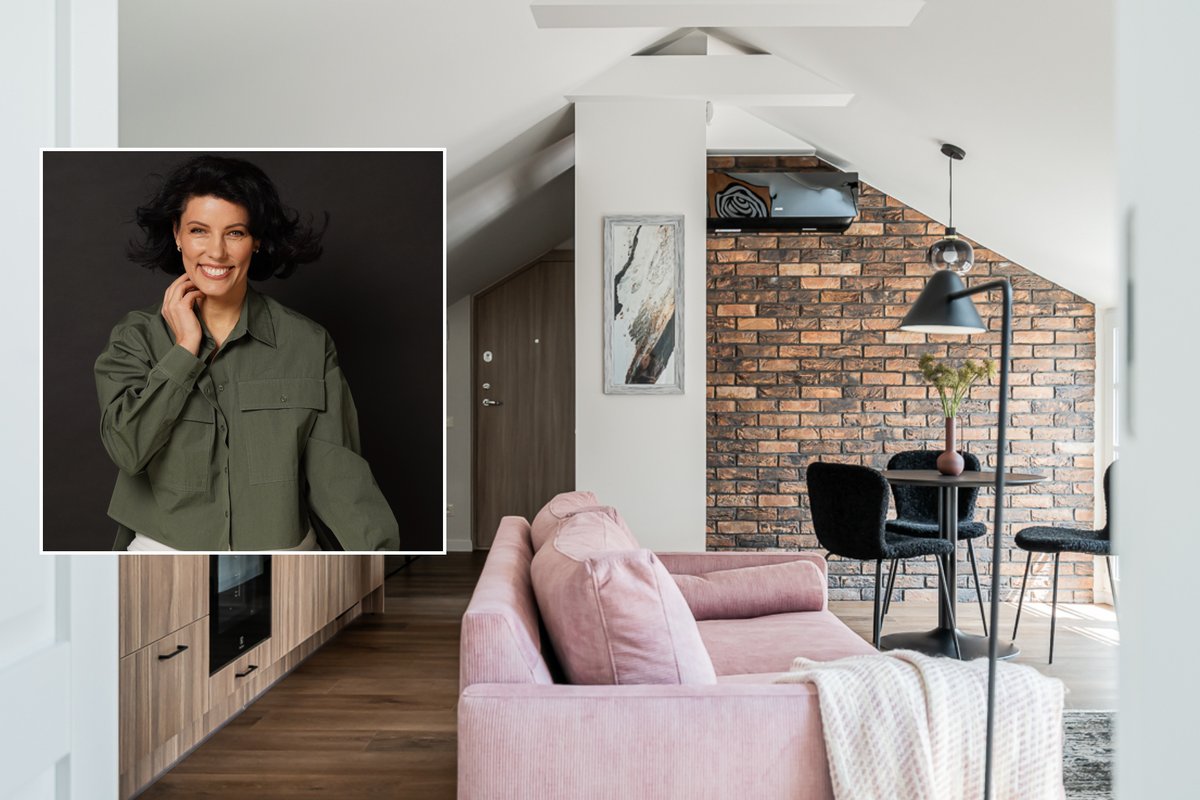
In Vilnius, Lithuania, a renovation project costing approximately 40,000 euros transformed a single large attic space into two functional apartments, each measuring around 50 square meters. The project, led by interior designer Inga Grinė, demonstrated how thoughtful redesign can maximize limited urban living spaces even as preserving the historic character of the building located in Vilnius’ Old Town.
The original attic, previously one large unit, was divided into two distinct apartments using the existing central staircase as a natural divider. According to Grinė, this structural feature made the renovation straightforward and aligned with the developer’s vision. “This attic was originally one large apartment, and when divided into separate unique units, it formed two similar-sized attic apartments. This solution fully matched the developer’s vision, and it was easy to implement since the stairs to the attic were already installed in the center of the space. The space naturally split into two parts,” she explained in an interview with Delfi Būstas Interjeras on April 17, 2026.
The redesigned interiors blend modern functionality with the building’s historic atmosphere, featuring exposed architectural elements typical of attic conversions in Vilnius’ Senamiestis district. Grinė noted that the completed apartments have become desirable rental properties, with one unit purchased and furnished by her for personal investment. “I am pleased with the purchase and furnishing of one of them. It has become a sought-after rental unit,” she said, highlighting the project’s success as both a livable space and a sound real estate decision.
Such attic renovations are increasingly common in Vilnius, where historic buildings often contain underutilized upper floors that can be reconfigured to meet modern housing demands. These projects typically involve navigating structural limitations, preserving heritage features, and complying with local urban planning regulations. While specific permitting details for this project were not disclosed in available sources, similar conversions in Vilnius Old Town generally require approval from the Vilnius City Municipality’s Department of Cultural Heritage Protection, particularly when alterations affect façades or load-bearing elements in protected zones.
The 40,000 euro budget cited for the renovation reflects mid-range investment for attic conversions in the Lithuanian capital, covering insulation, partitioning, electrical and plumbing updates, flooring, and interior finishes. Costs can vary significantly depending on the building’s condition, the extent of structural changes, and the quality of materials used. In comparative projects across Baltic cities, attic renovations of similar size often range between 30,000 and 60,000 euros, influenced by labor rates, energy efficiency standards, and access constraints in dense urban areas.
Beyond individual projects, attic conversions contribute to broader urban housing strategies by increasing density without expanding a city’s footprint. In Vilnius, where housing demand continues to rise amid limited latest construction in the historic center, repurposing existing attics offers a sustainable alternative to demolition and new builds. Urban planners note that such interventions help preserve architectural heritage while addressing housing shortages, particularly for single occupants or small households seeking compact, centrally located homes.
Residents considering similar renovations are advised to consult with licensed architects and structural engineers early in the process to assess feasibility, especially regarding floor load capacity, ventilation, and fire safety compliance. The Vilnius City Municipality provides guidelines for attic conversions through its Urban Development Agency, including requirements for minimum ceiling heights, emergency egress, and thermal performance standards. Official updates on housing renovation incentives or regulatory changes can be found via the Ministry of Environment of the Republic of Lithuania’s website.
As of April 2026, no public announcements indicate planned changes to Vilnius’ attic renovation policies. Homeowners and developers seeking to undertake such projects should verify current requirements with the Vilnius City Municipality’s Architecture and Urbanism Division before beginning work. For those interested in following trends in adaptive reuse and compact living solutions across Europe, upcoming discussions at the Baltic Real Estate Forum—scheduled for later in 2026—may include sessions on heritage building retrofits and urban infill strategies.
This attic renovation exemplifies how targeted investment in underused spaces can yield both functional living environments and long-term property value. By focusing on intelligent layout design and respect for architectural context, projects like this one demonstrate a practical path forward for cities balancing growth with preservation.
We invite readers to share their experiences with attic conversions or small-space renovations in the comments below. Have you transformed an attic or similar space in your home or city? What challenges did you face, and what solutions worked best? Your insights could help others navigating similar projects.
Keep reading