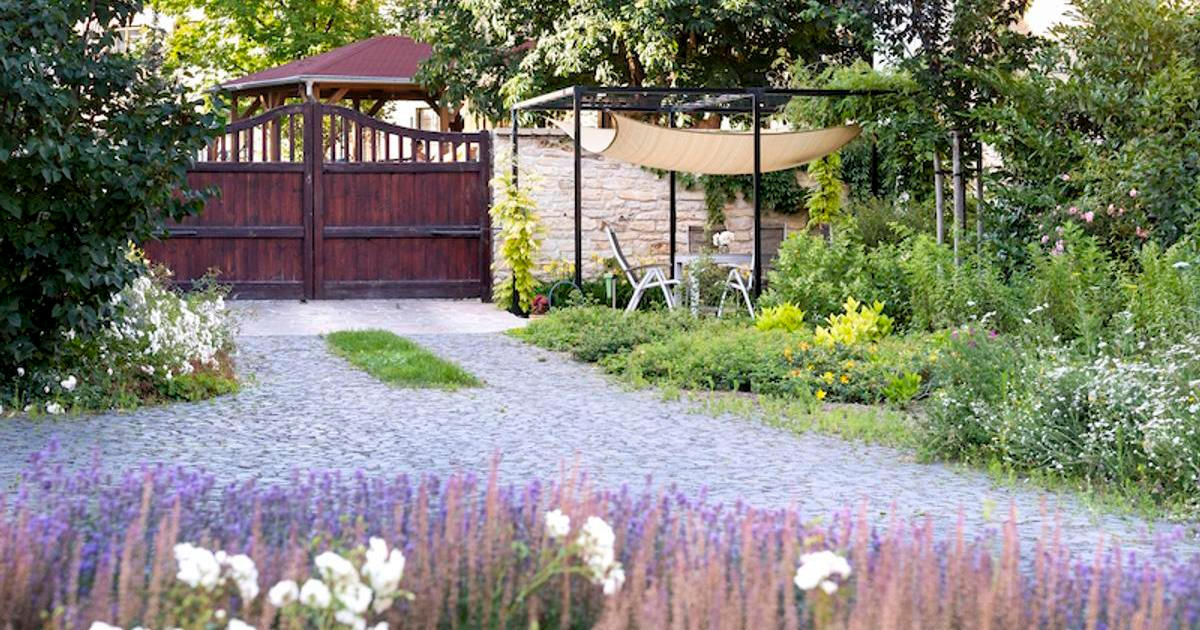
Modern architectural design often faces the challenge of reconciling historical preservation with contemporary functionality. In recent residential projects, designers have successfully integrated high-traffic zones, such as vehicle access paths, directly into garden landscapes while maintaining privacy and aesthetic cohesion near renovated rural estates. These solutions demonstrate that infrastructure requirements—like driveway access—do not necessarily require the sacrifice of recreational spaces like swimming pools or private green areas.
Integrating Functional Infrastructure with Residential Landscapes
The core philosophy behind these modern landscape designs relies on the concept of “shared space,” where a single surface serves multiple purposes without compromising the visual integrity of the property. According to design principles published by the American Society of Landscape Architects, the effective use of permeable paving and strategic vegetation can allow for vehicle access across garden paths while maintaining the character of a rural estate. By utilizing materials that blend into the natural surroundings, architects can create paths that appear as part of the garden design rather than industrial intrusions.
In many rural renovations, the primary obstacle is the physical footprint of the driveway. When a driveway must pass through a garden, designers often employ low-profile curbs or flush-mounted paving stones. This technique, highlighted in various residential design journals, ensures that the driveway remains accessible to vehicles while appearing as a seamless extension of the patio or garden walkway when not in use. This approach is particularly effective in properties where the swimming pool or leisure area sits in close proximity to the main entrance.
Maintaining Privacy and Recreational Utility
The placement of a swimming pool near a busy access route requires careful planning regarding acoustic and visual screening. Architectural firms specializing in rural estates often utilize natural topographical changes or dense, native landscaping to create a buffer between the driveway and the pool area. These design choices are essential for maintaining the quiet atmosphere typically expected in a private residence, even when the property layout necessitates shared access.
Data from the Architectural Record suggests that the integration of water features—such as pools—with functional paths can actually enhance the cooling effect of the immediate environment, provided that proper drainage and safety barriers are installed. The use of native plants serves a dual purpose: it provides a natural aesthetic that softens the transition between the paved driving surface and the water, and it acts as a visual shield for residents using the pool.
Strategic Use of Materials and Site Planning
The success of these designs often hinges on the selection of materials that handle both foot traffic and the weight of vehicles. Experts emphasize that the use of reinforced grass or permeable pavers allows water to drain effectively while providing a stable surface for cars. This is a critical component for sustainable land management in residential settings, as it prevents runoff and maintains the health of the garden soil.
In projects where a pool is positioned near a driveway, engineers must also account for the structural integrity of the pool shell. Standard building codes require that any heavy traffic areas near a swimming pool be designed with proper load-bearing foundations to prevent soil shifting or damage to the pool plumbing. Homeowners are advised to consult with certified landscape architects to ensure that any dual-use paths meet local zoning and safety requirements, as documented in regional building regulations.
Next Steps for Homeowners and Designers
Those considering a similar integration of functional and recreational spaces should begin by reviewing local land-use policies. Official guidelines regarding residential driveway widths and setbacks are generally available through municipal planning departments or local government websites. For property owners in the United States, resources provided by the Department of Housing and Urban Development offer guidance on property maintenance and design standards for residential developments. Engaging a licensed professional ensures that the project complies with safety standards while achieving the desired aesthetic outcome.
As these design trends continue to evolve, the focus remains on balancing the practical needs of modern life with the desire for serene, private living environments. Readers interested in more technical details or specific case studies on rural estate design are encouraged to check for updates from professional architectural associations or local building authorities. Please share your thoughts or questions about integrating multi-use spaces in your own garden projects in the comments section below.