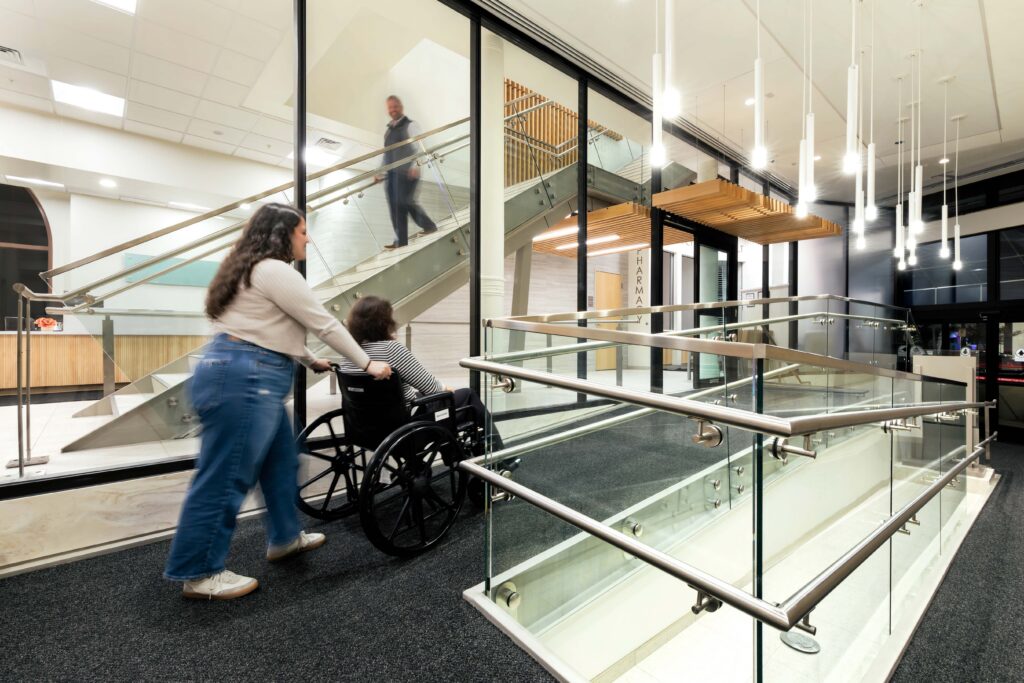
Transforming a 19th-century urban structure into a modern, Department of Public Health-licensed healthcare facility requires a delicate balance between historic preservation and the rigorous technical demands of contemporary medicine. In Boston, a recent adaptive reuse project has converted an 1891 building—historically significant as the site where the Pledge of Allegiance was originally written—into a 28,000-square-foot multi-specialty hub for Atrius Health. The project, which concluded in August 2025, demonstrates the complexities of integrating advanced mechanical, electrical, and plumbing (MEP) systems into aging architecture while maintaining compliance with the Americans with Disabilities Act (ADA).
Adaptive reuse represents a strategic approach for healthcare providers looking to establish a presence in dense, historic neighborhoods. By repurposing existing structures, organizations can minimize environmental impact and preserve local streetscapes, though the process demands extensive preconstruction planning to reconcile modern clinical standards with 19th-century construction methods. At the Boston site, the project team—led by construction firm Columbia and architectural firm HGA—conducted a detailed exploratory study of the building’s conditions to identify necessary structural reinforcements, such as floor joist stabilization, before beginning the renovation.
Addressing Structural and Logistical Challenges
Operating within a 134-year-old building that remained largely occupied by other tenants presented significant logistical hurdles. To maintain safety and minimize disruptions for existing tenants, the construction team carefully phased the delivery of materials and scheduled the most disruptive work for periods when the building was primarily vacant. The dense urban location further restricted staging areas, necessitating a precise, phased approach to material handling and equipment movement.
Discovery of hazardous materials, including asbestos and lead paint, required meticulous removal throughout the construction timeline. Furthermore, the team had to devise creative solutions for modern infrastructure requirements. An abandoned elevator shaft was repurposed to house vertical piping for new mechanical and plumbing systems, a necessary step to meet modern facility standards without compromising the building’s structural integrity. The facility’s new infrastructure includes a customized building management system (BMS), upgraded emergency power, and a new fire alarm system designed to meet current safety regulations.
Exterior of the 19th century Boston building, now housing Atrius Health
Customizing Clinical Spaces for Patient Care
The facility accommodates both adult and pediatric patients across 58 exam rooms, each requiring individual customization due to the constraints of the historic floor plan. Because the building was not originally designed for medical use, the team had to manage the unique dimensions of each room, which dictated the procurement and installation of custom cabinetry and flooring. This level of detail necessitated a highly methodical approach to inventory management to ensure that custom-fitted elements were installed in their designated locations.
Beyond the exam rooms, the floor plan was optimized to include:
- Two reception areas designed to facilitate patient flow.
- A dedicated pharmacy and patient support rooms.
- Diagnostic X-ray capabilities and laboratory space.
- Staff offices and conference rooms.
Most of the new facilities 58 rooms are differently-sized
Compliance and Accessibility in Historic Settings
A primary objective of the renovation was to ensure the facility was fully accessible. While the interior layout benefited from previous use by several different organizations, including a restaurant and a healthcare organization, the exterior entrance required modification to meet ADA standards. The team installed an entry ramp designed to provide a comfortable and safe sidewalk-grade to new-entrance-grade entrance, ensuring safety for all patients and guests while preserving the 19th-century appeal of the building’s facade. This addition was achieved without requiring extensive structural alterations to the historic exterior.
The project, which commenced in September 2024, faced a hard completion deadline of August 15, 2025. The accumulation of necessary building upgrades, coupled with the inherent unpredictability of working within an historic shell, ultimately required an intensive schedule of double-shifts, seven days a week, to meet the project milestones. Despite these pressures, the completed facility now serves as a fully licensed, multi-specialty care location, illustrating the viability of adaptive reuse for modern healthcare delivery in urban environments.
Introducing the facility to an older building required improvements to MEP systems.
The facility is now fully operational and serving the local community.
Keep reading
- Vienna Simplifies Elective Surgery Registration to Reduce Wait Times
- Mapping the Brain’s Last Frontier: The Revolutionary New Brain Atlas
- Christopher Pitman Resigns as Chairman of Boston International Holdings PLC (world-today-news.com)
- Maine Pushes for Universal Healthcare on Ballot Next Year (newsdirectory3.com)