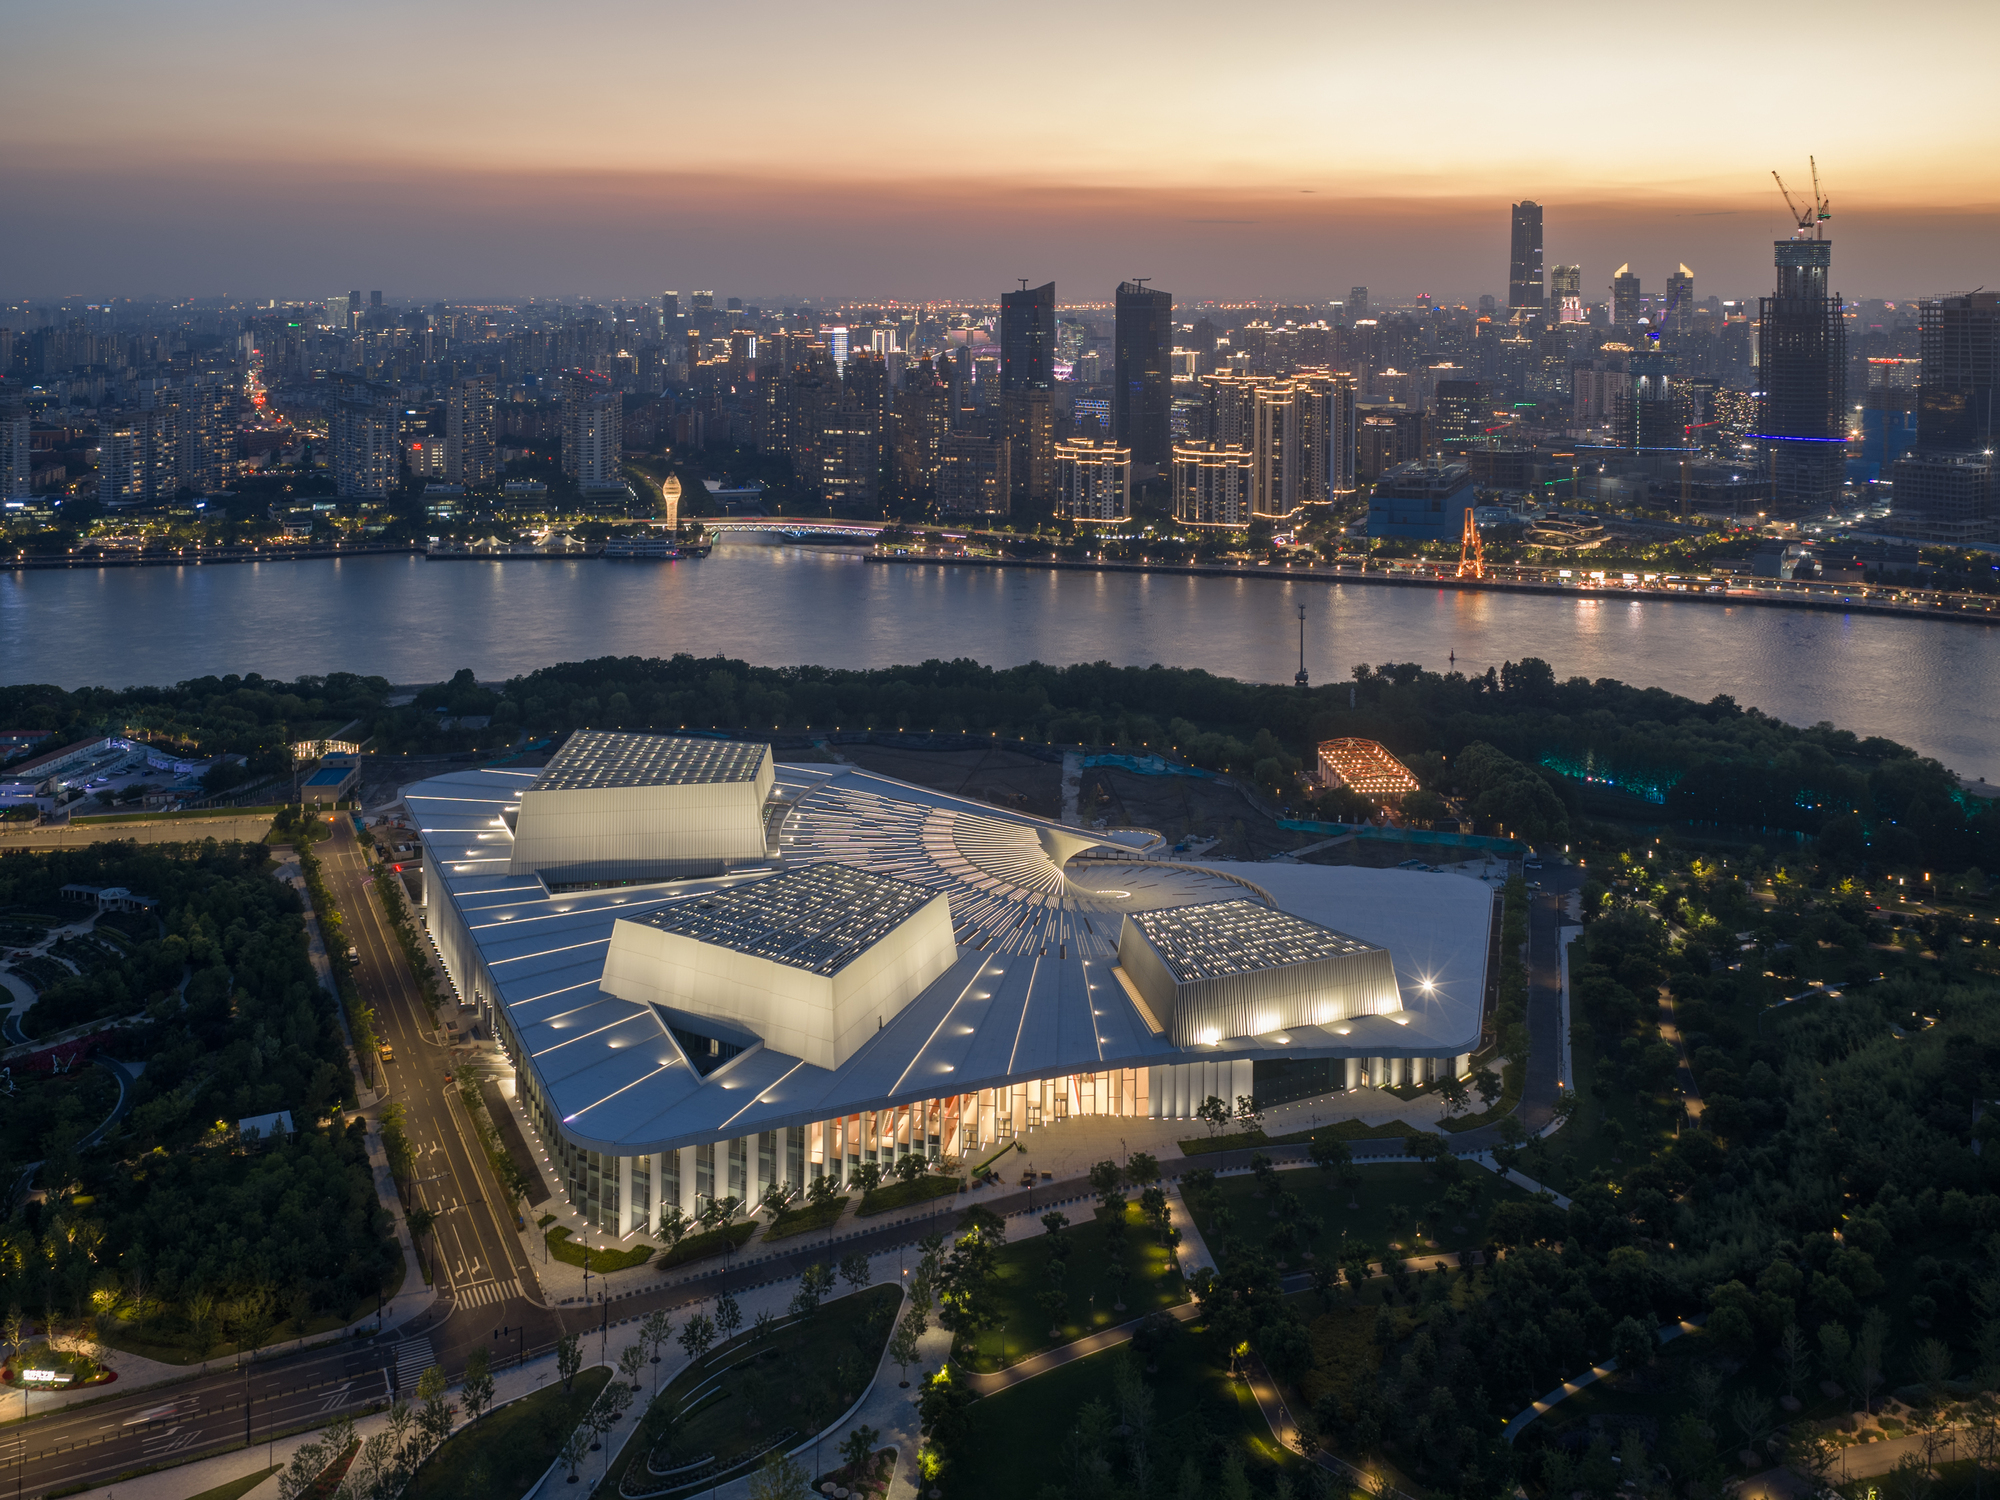
Major international architectural firms Snøhetta and Foster + Partners have unveiled significant cultural and urban development projects in Shanghai and Seoul, marking a shift in how global cities integrate high-density public spaces with arts infrastructure. Snøhetta’s design for the Shanghai Grand Opera House aims to create a new civic landmark on the Huangpu River, while Foster + Partners is leading the development of a transformative mixed-use district in Seoul, reflecting a broader trend of prioritizing cultural accessibility in metropolitan master planning.
The announcement of these projects highlights the evolving role of architecture in shaping urban identity. According to Snøhetta’s official project documentation, the Shanghai Grand Opera House is designed to function as a “stage for the city,” featuring a spiraling roof structure that serves as an accessible public plaza. This approach aligns with the firm’s history of creating open-access cultural buildings, most notably the Oslo Opera House, which similarly allows the public to walk on its roof. The project, located in the Expo Houtan area, is intended to serve as a hub for both international performances and local community engagement.
In Seoul, the project led by Foster + Partners focuses on the revitalization of the city’s urban fabric. The firm, known for its work on the Apple COEX Center and other significant landmarks in the region, has focused on creating a pedestrian-centric environment that balances commercial utility with cultural programming. This development is part of a larger ongoing effort by the Seoul Metropolitan Government to modernize the city’s downtown districts while preserving historical context, as detailed in recent Seoul Metropolitan Government urban planning updates.
Architectural Vision and Civic Integration in Shanghai
The Shanghai Grand Opera House design represents a departure from traditional, enclosed theater architecture. By utilizing a “fan-shaped” geometry and a roof that descends to the ground level, Snøhetta aims to dissolve the barrier between the institution and the public. The building’s location along the Huangpu River provides a symbolic connection to the city’s maritime history and its future as a global cultural center. According to reports from ArchDaily, the project incorporates three distinct auditoriums, with the main stage designed to accommodate 2,000 spectators. The integration of public pathways across the roof provides panoramic views of the Shanghai skyline, effectively turning the building into a public park.
This design philosophy reflects a growing demand for “living” buildings that offer value beyond their primary function. By providing year-round access to the rooftop plazas, the opera house is expected to increase foot traffic in the Houtan area, a former industrial site that has undergone significant environmental remediation. The project is currently in the development phase, with specific timelines for completion subject to ongoing municipal review and construction milestones coordinated by local authorities in Shanghai.
Foster + Partners and the Future of Seoul’s Districts
Foster + Partners’ work in Seoul emphasizes a high-density, mixed-use approach that integrates arts and culture into the daily lives of residents. The design strategy prioritizes connectivity, ensuring that the new district links seamlessly with the city’s existing transit networks. The firm has consistently advocated for the “compact city” model, which reduces reliance on private vehicles and encourages active transport. According to company statements regarding their design philosophy for regional projects, the goal is to create spaces that facilitate social interaction through carefully curated public realms and flexible interior layouts.

The development in Seoul is notable for its focus on environmental sustainability, utilizing advanced materials and energy-efficient systems that meet the rigorous standards set by the South Korean building codes. The project is expected to influence future urban developments in the capital, where space is at a premium and the demand for high-quality public space continues to rise. For stakeholders and residents, the project represents a significant investment in the city’s cultural infrastructure, with official updates on zoning and construction phases available through the Seoul Metropolitan Government’s public information portal.
Comparative Analysis of Cultural Infrastructure
While both projects are situated in major Asian metropolises, they address different urban challenges. Snøhetta’s project in Shanghai is an exercise in monumentality and public access, focusing on a single, iconic cultural institution to anchor a developing district. In contrast, the Foster + Partners project in Seoul is an exercise in urban integration, focusing on a multi-block district that weaves culture into the fabric of commerce and residential living. Both firms rely on a “human-centric” design language, which has become the industry standard for large-scale international architecture firms operating in the 21st century.

The success of these projects will likely be measured by how well they integrate into the existing social fabric of their respective cities. As these developments move toward their next phases—including final municipal approvals for the Shanghai site and the commencement of specific construction tenders in Seoul—observers will be watching to see how these designs perform in the real-world context of dense urban environments. Readers interested in following these developments can monitor official updates from the Shanghai Municipal People’s Government and the Seoul Metropolitan Government for upcoming public hearings and project status reports.
What are your thoughts on how these architectural developments might change the character of these neighborhoods? Join the conversation in the comments section below and share your perspective on the role of modern opera houses and mixed-use districts in city planning.