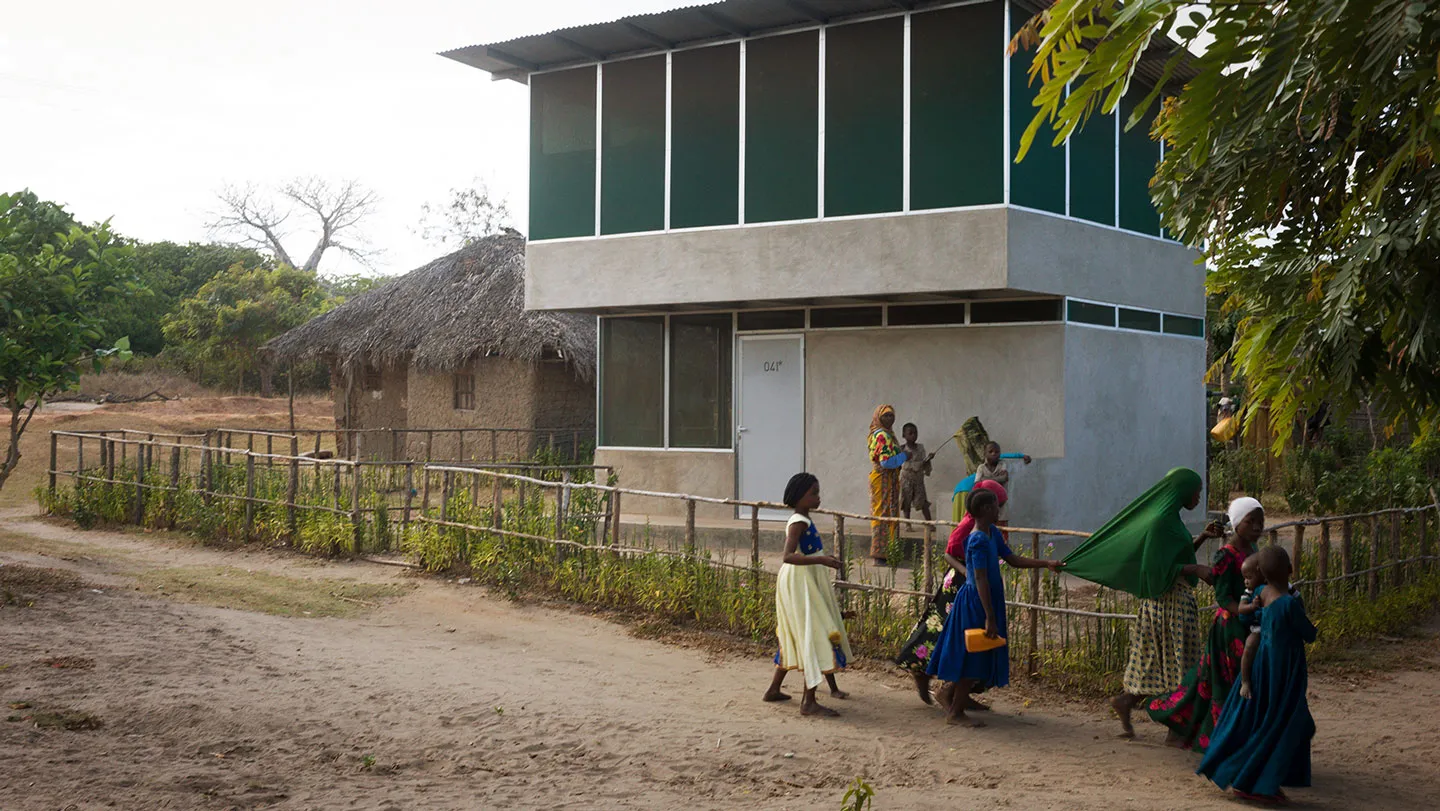
In the rural landscapes of Tanzania, a quiet revolution is taking place—not in a high-tech laboratory, but within the extremely walls of the home. For decades, the global fight against childhood mortality has focused heavily on medical interventions: vaccines, bed nets, and oral rehydration salts. While these remain critical, a growing body of evidence suggests that the most effective way to protect a child might not be found in a pill or a syringe, but in the architectural blueprint of their house.
Recent observations and pilot studies in East Africa are highlighting a profound shift in public health strategy: the move toward structural interventions. By integrating specific design elements—such as insect screens, advanced ventilation systems, and integrated rainwater harvesting—researchers and health officials are discovering that it is possible to fundamentally alter the risk profile of a household. These “experimental” housing designs are proving that how a house is built can be just as vital to a child’s survival as the medicine they receive.
The impact of these modifications is particularly striking when addressing the “triple threat” of childhood illness in sub-Saharan Africa: malaria, diarrheal diseases, and respiratory infections. By targeting the environmental drivers of these conditions, improved house design offers a proactive, rather than reactive, approach to pediatric health. This shift is gaining traction among public health experts who argue that we must treat the home as a primary site of medical prevention.
Breaking the Vector Barrier: Screens and Malaria Prevention
Malaria remains one of the most significant threats to child survival in tropical regions. While Insecticide-Treated Nets (ITNs) have been the gold standard for prevention, they are not a perfect solution; nets can be tricky to maintain, may be bypassed by mosquitoes, or may be improperly used due to heat or discomfort. What we have is where structural house design steps in to provide a secondary, permanent line of defense.
The integration of fine-mesh insect screens on windows and doors creates a physical barrier that significantly reduces the entry of Anopheles mosquitoes—the primary vectors for malaria—into the living space. Unlike a bed net, which only protects a child while they are sleeping, window screens provide continuous protection throughout the evening and early morning hours when mosquito activity is highest. This “passive” protection is essential because it does not require active behavior change from the inhabitants; once the screens are installed, the protection is constant.
According to the World Health Organization (WHO), malaria prevention requires a multi-layered approach. Structural modifications like screening are increasingly viewed as a critical component of “environmental management.” By reducing the density of vectors inside the home, these designs lower the “entomological inoculation rate”—the number of times a person is bitten by an infectious mosquito—thereby decreasing the likelihood of transmission within the family unit.
the design of the walls themselves plays a role. Experimental housing often utilizes smoother, more durable materials that are less conducive to mosquito resting. Traditional mud or thatch walls can provide numerous crevices for insects to hide during the day; modernizing these surfaces helps minimize the indoor resting sites for vectors, further disrupting the malaria transmission cycle.
The Water Nexus: Rainwater Harvesting and Diarrheal Disease
Diarrheal disease is a leading cause of malnutrition and death among children under five, often driven by the consumption of contaminated water. In many parts of Tanzania and similar climates, access to treated, piped water is limited, leaving families reliant on unprotected surface water or shallow wells that are highly susceptible to contamination from seasonal rains and poor sanitation infrastructure.
One of the most effective design interventions being tested is the integration of rainwater harvesting systems directly into the home’s structure. By utilizing the roof as a catchment area and channeling water through a series of filtration systems into sealed storage tanks, households can access a significantly cleaner water source. This reduces the need for children to interact with potentially contaminated ground-level water sources, which are often breeding grounds for pathogens like E. Coli and Vibrio cholerae.
The UNICEF WASH (Water, Sanitation, and Hygiene) initiatives emphasize that the proximity of clean water to the point of use is a decisive factor in reducing diarrheal incidence. When a house is designed with built-in, hygienic water storage and easy-to-use handwashing stations, the “fecal-oral” route of transmission is interrupted. A house that treats water as an integrated utility rather than an external commodity provides a much more robust defense against enteric infections.
However, experts note that for rainwater harvesting to be effective, the design must include proper maintenance protocols. The gutters must be kept clean, and the storage tanks must be opaque and sealed to prevent the growth of algae and the breeding of mosquitoes. When these design elements are implemented correctly, the home becomes a fortified environment against the waterborne pathogens that disproportionately affect the youngest members of the community.
Breathing Easier: Ventilation and Respiratory Health
Respiratory infections, including pneumonia, are a silent killer in rural African households. A major contributor to this is indoor air pollution (IAP). In many traditional homes, cooking is performed using biomass fuels—such as wood, charcoal, or crop waste—often in poorly ventilated spaces. The resulting smoke, laden with fine particulate matter, can linger in the air, causing chronic inflammation of the lungs and making children highly susceptible to acute respiratory infections.
Improved house design addresses this through strategic ventilation. This includes more than just “opening a window”; it involves the calculated placement of vents, eaves, and chimneys to create a “stack effect.” This natural airflow pattern draws smoke and pollutants up and out of the living area, replacing them with fresh air. By optimizing the movement of air, these designs significantly reduce the concentration of particulate matter that children inhale daily.
The benefits of enhanced ventilation extend beyond just smoke reduction. In many tropical climates, poor airflow can also lead to high humidity and dampness, which encourages the growth of mold and fungi. Mold spores are known triggers for asthma and other respiratory complications. A well-ventilated home maintains a more stable internal microclimate, reducing the biological triggers that exacerbate lung disease in children.
Designing for ventilation also means considering the “thermal comfort” of the home. In regions experiencing rising temperatures due to climate change, a house that can naturally regulate its temperature through airflow reduces the physiological stress on a child’s body, supporting better overall immune function and resilience to infection.
Key Takeaways: The Impact of Structural Interventions
- Malaria Reduction: Window and door screens act as a continuous physical barrier, reducing vector contact without requiring constant behavioral compliance.
- Diarrheal Prevention: Integrated rainwater harvesting provides a cleaner alternative to contaminated surface water, interrupting the fecal-oral transmission route.
- Respiratory Protection: Strategic ventilation systems reduce indoor air pollution from cooking fuels and minimize mold growth, lowering the risk of pneumonia and asthma.
- Proactive Health: Unlike medical treatments that respond to illness, structural design acts as a primary prevention tool by modifying the environment itself.
- Scalability: While initial costs may be higher, the long-term savings in healthcare costs and the increase in child productivity offer a high return on investment for public health.
The Path Forward: From Pilot Projects to National Policy
While the results from experimental housing in Tanzania are promising, the transition from localized pilot programs to widespread national adoption faces significant hurdles. The primary challenge is economic. Building “health-optimized” homes requires higher upfront capital than traditional construction methods. For many low-income families, even a modest increase in building costs can be prohibitive.

To overcome this, health experts are calling for a shift in how development aid and government subsidies are allocated. Rather than viewing housing and health as two separate sectors, there is a push to integrate them. This could involve “health-centered” building codes, where governments provide incentives or low-interest loans for homeowners who incorporate proven health-improving features like screens, ventilation, and water harvesting.
the role of local artisans and builders is crucial. For these designs to be sustainable, the knowledge of how to build them must be decentralized. Training local masons and carpenters in the specific techniques required for effective ventilation and rainwater management ensures that these health-promoting structures can be replicated and maintained within the community without constant external intervention.
As we look toward the future of global health, the lesson from Tanzania is clear: the architecture of our homes is a fundamental determinant of our health. By designing houses that actively protect their inhabitants, we can create a foundation for healthier, more resilient generations.
The next phase of research will likely focus on the long-term longitudinal effects of these housing interventions and the cost-benefit analysis required to convince policymakers to integrate structural health into national development agendas.
What are your thoughts on the role of architecture in public health? Do you believe structural interventions should be a priority for international aid? Let us know in the comments below and share this article to spread awareness.
Related reading
- Treating Apophysitis in Children: Which Treatments Actually Work?
- Jörg Dahlmann’s Brave Battle: Sport Reporter Fights Cancer for the Fourth Time
- CDC Reports Significant Decline in U.S. Healthcare-Associated Infections (archynewsy.com)
- Creative Bitmoji Outfit and Design Inspiration (world-today-news.com)